Your entire private gym,
designed as one system.
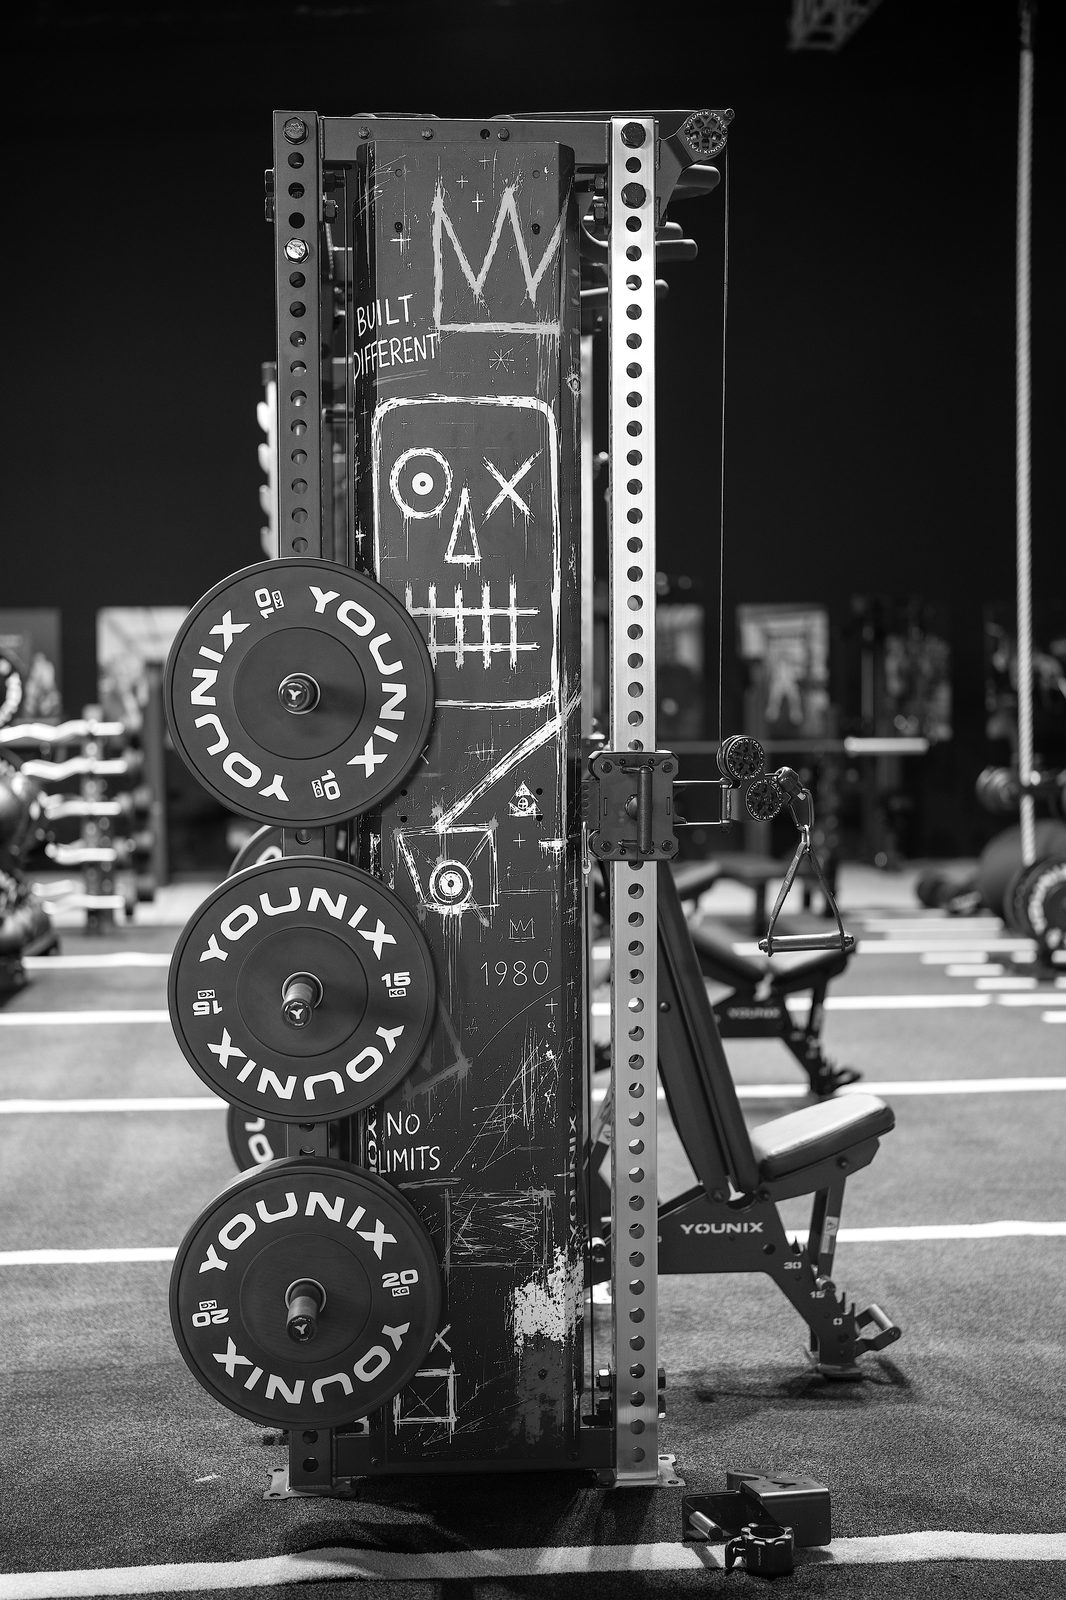
Complete Gym starts with your room and the way you train. Younix defines the core training system, complementary equipment, layout, storage, flooring, finishes and digital coaching as one coordinated project.
THE ROOM IS THE STARTING POINT. NOT THE PRODUCT LIST.
We begin with the available space, how you train and what the room actually needs to support. The core training system and operating clearances come first. Equipment, storage, flooring, finishes and the digital layer are then coordinated around them. Nothing is added simply to fill the room.
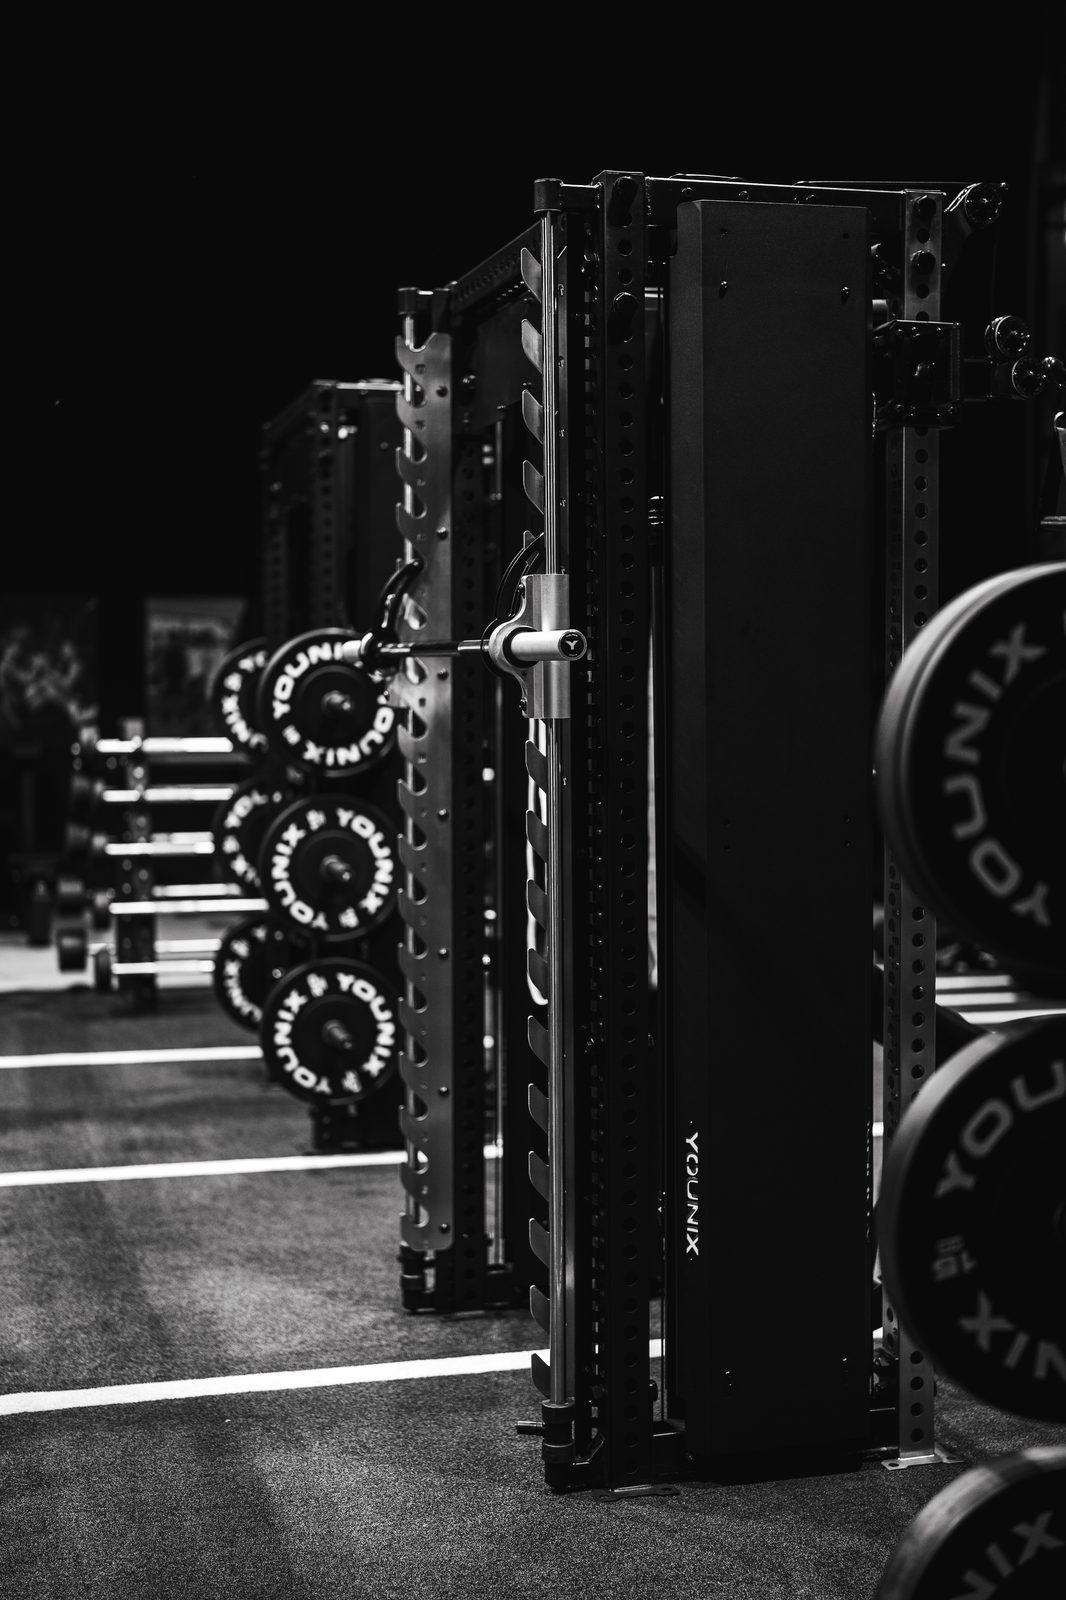
FIVE LAYERS. DESIGNED TO WORK AS ONE.
- 01Core Training System
Cable Rack or Cable Rack Smith is selected and configured around the room and the way you actually train.
- 02Complementary Equipment
Bench, bars, weights, dumbbells, conditioning and cardio equipment are selected only where they add real value to the project.
- 03Space, Flooring & Storage
Layout, operating clearances, flooring and storage are planned together so the room remains efficient, usable and coherent.
- 04Finishes & Cable Art
Colours and materials are coordinated with the room. When selected, a numbered Cable Art artwork is integrated only after function and ergonomics have been defined.
- 05Younix Training System
The digital coaching layer builds structured training around the equipment actually installed and creates continuity after the physical gym is complete.
DESIGNED AS ONE SYSTEM. COORDINATED AS ONE PROJECT.
ONE SYSTEM. DIFFERENT ROOMS.
BUILT AROUND REAL ROOMS. NEVER A STANDARD LAYOUT.
Private residences, boutique studios and selected professional spaces — every project begins with the room, the people who will use it and the training it needs to support.
FROM THE ROOM TO THE FINAL SYSTEM.
- 01Space & Training
Share dimensions, photos or a floor plan and tell us how the space will be used and how you want to train.
- 02System Design
We define the core training system, complementary equipment, layout, operating clearances, storage and finishes.
- 03Technical Approval
Configuration, dimensions, finishes and technical feasibility are confirmed before the project moves to order and production.
- 04Delivery & Handover
We coordinate delivery and, when selected, professional installation and final functional verification. The Younix Training System then continues the experience beyond the physical installation.
FUNCTION FIRST. THEN EVERYTHING ELSE.
Younix is led by Umberto Avino — coach, gym owner, inventor and founder. Complete Gym applies the same principle to every project: understand how the room will be used, define the training system first, then resolve layout, equipment, finishes and integration around it.
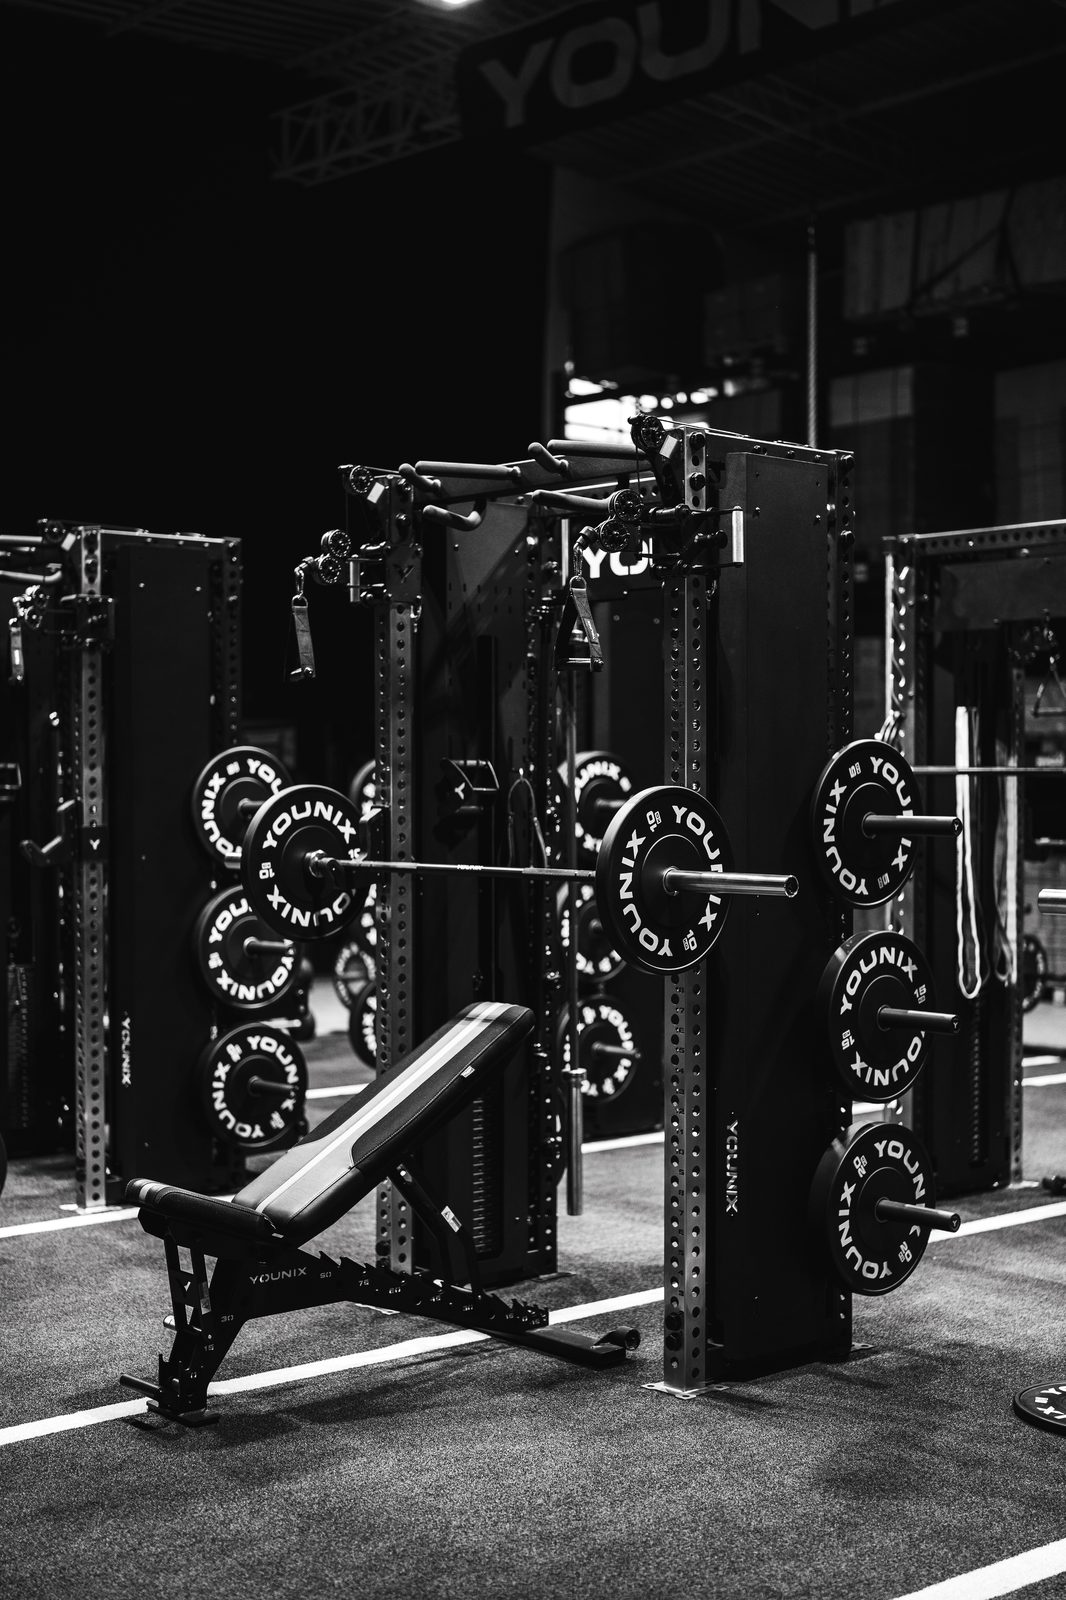
Start with your room.
We'll design the complete system.
Send us the room dimensions, photos or floor plan and tell us how you train. We will define the right first direction for the project.